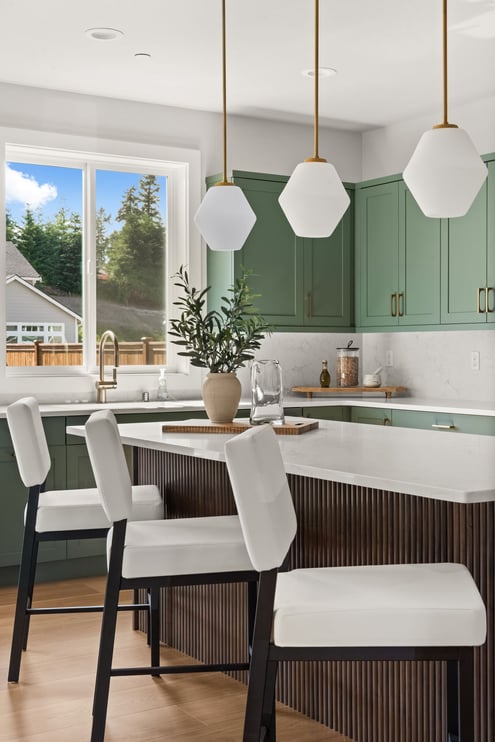
BH46 Kitchen
BH46 Primary
77-web-or-mls-DSC03502
34-web-or-mls-DSC03370
68-web-or-mls-DSC03475
BH46 Home Office
BH46 Kitchen detail
85-web-or-mls-DJI_20260604165122_0969_D
BH46 Dining to Greatroom
4-web-or-mls-DSC03274
8-web-or-mls-DSC03286

Burnham Heights

Gig Harbor, WA
Model Home open daily

Burnham Heights_Logo_Full Color

  Gig Harbor, WA

Model Home CLOSED Saturday 7/4 & Sunday 7/5 for the 4th of July Holiday

Pre-Sale Opportunities still available!

Model Home Open Daily

WEEKDAYS: 12pm - 4pm

 SATURDAYS: 11am to 4pm

SUNDAYS: 12pm - 4pm


We’re excited to announce Burnham Heights, a stunning new community coming to Gig Harbor.

Just beyond the view of Gig Harbor’s only hospital, Burnham Heights honors the legacy of the Harbor’s first doctor, Alfred Burnham. Rooted in history, this neighborhood is designed to carry forward the deep sense of community and connection that defines our area.

The homes at Burnham Heights will feature thoughtful amenities, exquisite finishes, and charming front yards with unique touches. Every detail is being carefully designed to create a place that blends comfort, style, and livability.

If you’re considering a move to Gig Harbor or simply looking for a new place to call home, Burnham Heights may be the perfect fit. We’re finalizing details now and would love for you to stay connected as this exciting community takes shape!

Interested? Submit Form Here

Realtor Contact:

Cindy | 253- 320-0334| Contact Now

Cindy and Nick

Click for Driving Directions

63-web-or-mls-DSC03460


Design Elevated.
Efficiencies Delivered.

Neighborhood Amenities

  • HOA-maintained front yards with Wi-Fi irrigation
  • Thoughtfully designed streetscapes, lighting, landscaping, and stained fencing for lasting curb appeal
  • Designer-selected exteriors with curated colors and stone accents
  • Every Rush home backed by a 10-year warranty
  • Community park with gathering space

Home Standard Features

  • Oversized covered outdoor living areas with TREX™ decking
  • Triple-pane windows with lifetime warranty
  • Durable plank-style laminate flooring with lifetime warranty
  • Energy-efficient furnace with heat pump + WiFi thermostat
  • EV pre-wire in garage
  • ENERGY STAR® appliances, including washer and ventless dryer
  • Quartz kitchen countertops with full-height tile backsplash
  • Euro-style frameless cabinetry with soft-close dovetail drawers
  • Spa-inspired primary bath with mud pan shower, tile walls, dual shower heads, and freestanding tub


Luxury Living in Gig Harbor

Just minutes from the nationally acclaimed Historic Downtown Gig Harbor Waterfront, you’ll find charming boutiques, locally loved eateries, and vibrant entertainment. Nearby, Uptown Gig Harbor, one of the South Sound’s premier shopping destinations, offers even more dining, upscale retail, and cultural experiences.
 
Prefer time on the water? Kayakers, paddleboarders, and boaters regularly glide across the Harbor’s scenic waterways. Paddle through Gig Harbor’s historic fishing roots and take in the pride and beauty that shine throughout this coastal town.
 
Perfectly connected, Burnham Heights is minutes  off Highway 16 with easy access to:
  • The Narrows Bridge and Tacoma
  • Port Orchard
  • The Bremerton Ferry to Seattle
  • Gig Harbor North shopping center, including Costco and Target

Burnham Heights Home Plans

The Alpenglow

Pre-Selling Now
  • 2,603 SF
  • 3 Bedrooms
  • Primary Suite on Main Floor
  • 2.5 - 3.5 Bathrooms
  • Home Office
  • Dining Area
  • 2-3 car garage
  • Covered Deck


The Soundmark

Pre-Selling Now
  • 2,711 SF
  • 4 - 5 Bedrooms
  • 2.5 - 3 Bathrooms
  • Dining Area
  • Home Office
  • Loft
  • 3 car garage 
  • Covered Deck


The Harborview

Pre-Selling Now
  • 2,774 SF
  • 4 - 5 Bedrooms
  • 2.5 - 3.5 Bathrooms
  • 2 Story Entry
  • Home Office
  • 2 car garage
  • Covered Deck

Sundrift

Pre-Selling Now
  • 2,374 SF
  • 2 story entry
  • 2 - 3 Bedrooms
  • Primary Suite on Main Floor
  • 3.5 Bathrooms
  • Home Office
  • Generous loft
  • 2 car garage
  • Covered Deck

The Salish

Pre-Selling Now
  • 2,631 SF
  • 3-4 Bedrooms
  • 2.5 Bathrooms
  • Home Office
  • Dining Area
  • 2 car garage
  • Generous loft
  • Covered Deck

The Shoreline

Pre-Selling Now
  • 2,650 SF
  • 4 - 5 Bedrooms
  • 2.5 - 3 Bathrooms
  • Home Office (or bed 5)
  • Loft
  • 2 car garage w/Shop area
  • Covered Deck

The Tideview

Pre-Selling Now
ONLY 2 OPPORTUNITIES!
  • 2,591 SF
  • 3-4 Bedrooms
  • 2.5 Bathrooms
  • Home Office
  • Dining Area
  • 2 car garage
  • Bonus Room/ Bedroom
  • Covered Deck

The Rush Residential Difference